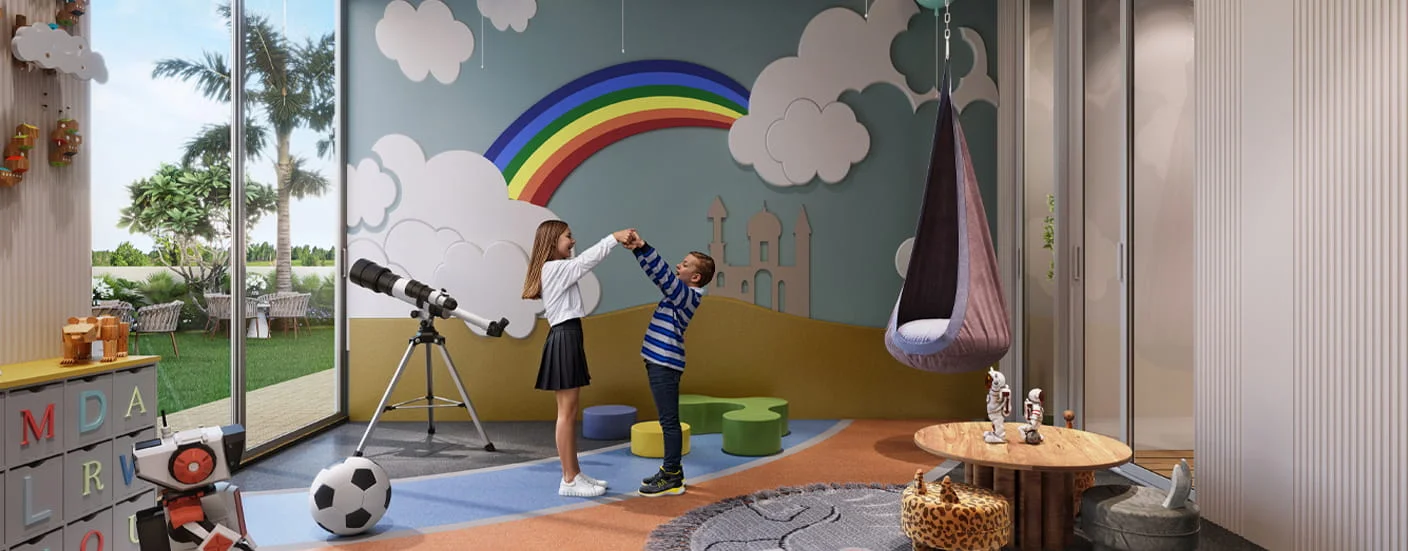
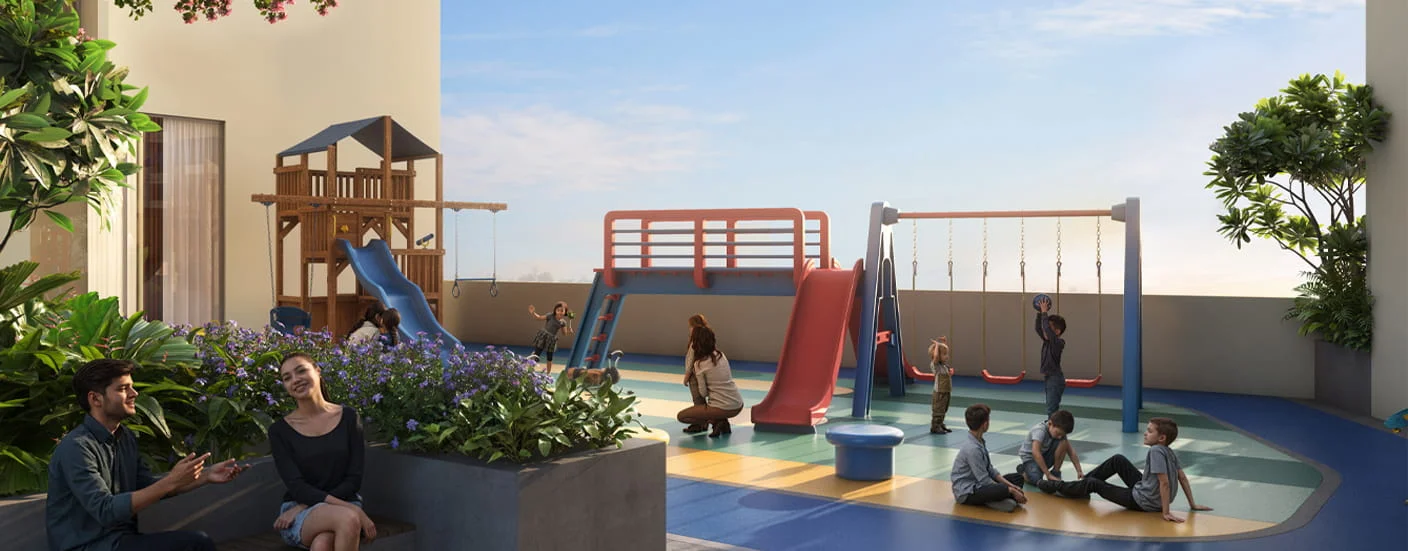
Kid’s Play Zone
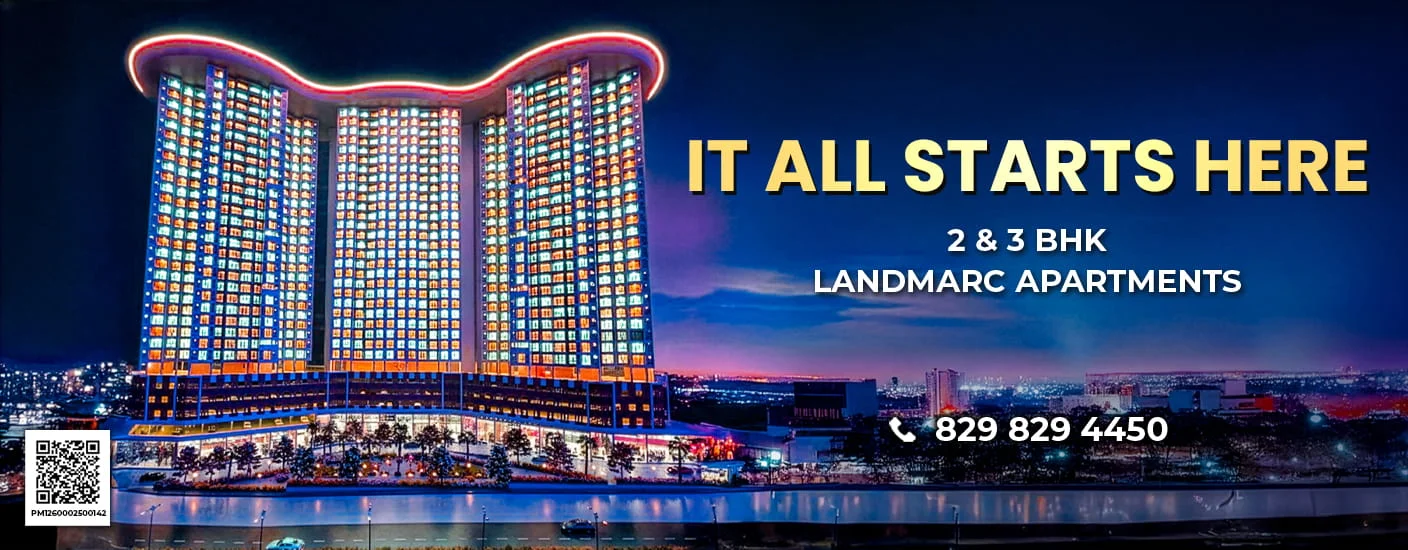
Saheel Landmarc
Hinjewadi Phase 3
Saheel Landmarc has made it one of Hinjewadi Phase 3's most desirable residential addresses. Developed by Saheel Properties, with Towers 1 & 2 completely sold out, the much-awaited Tower 3 is now open, offering a limited opportunity to own a home in this landmark community.
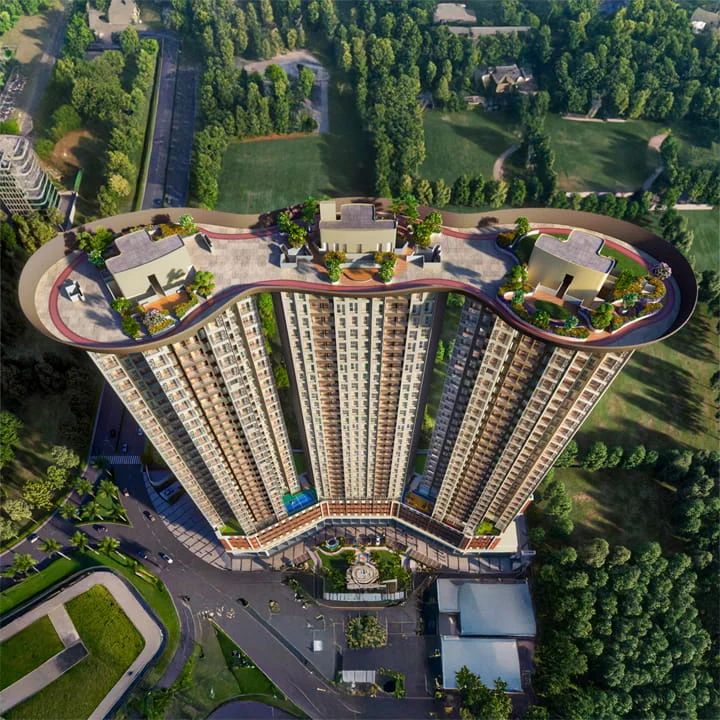
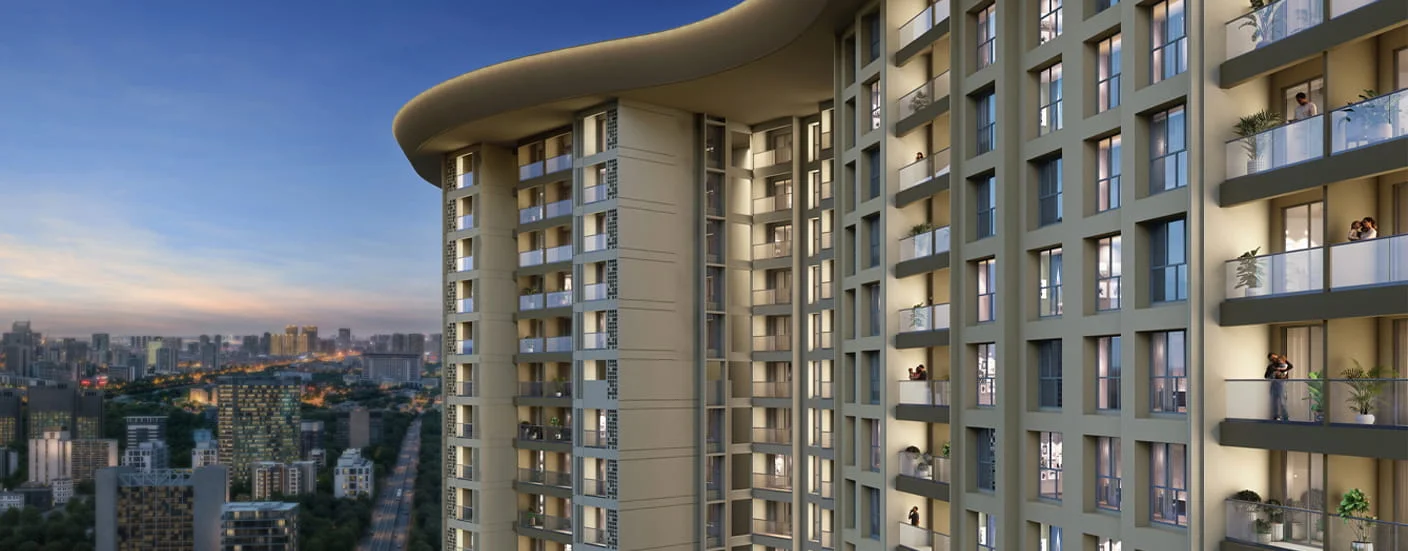
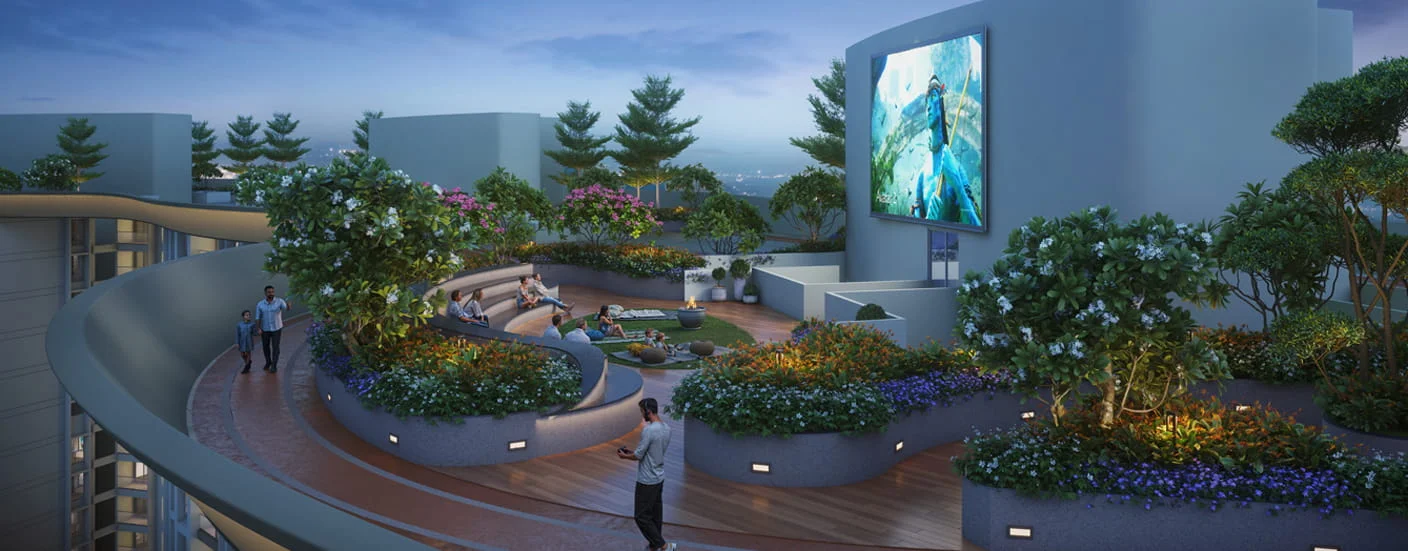
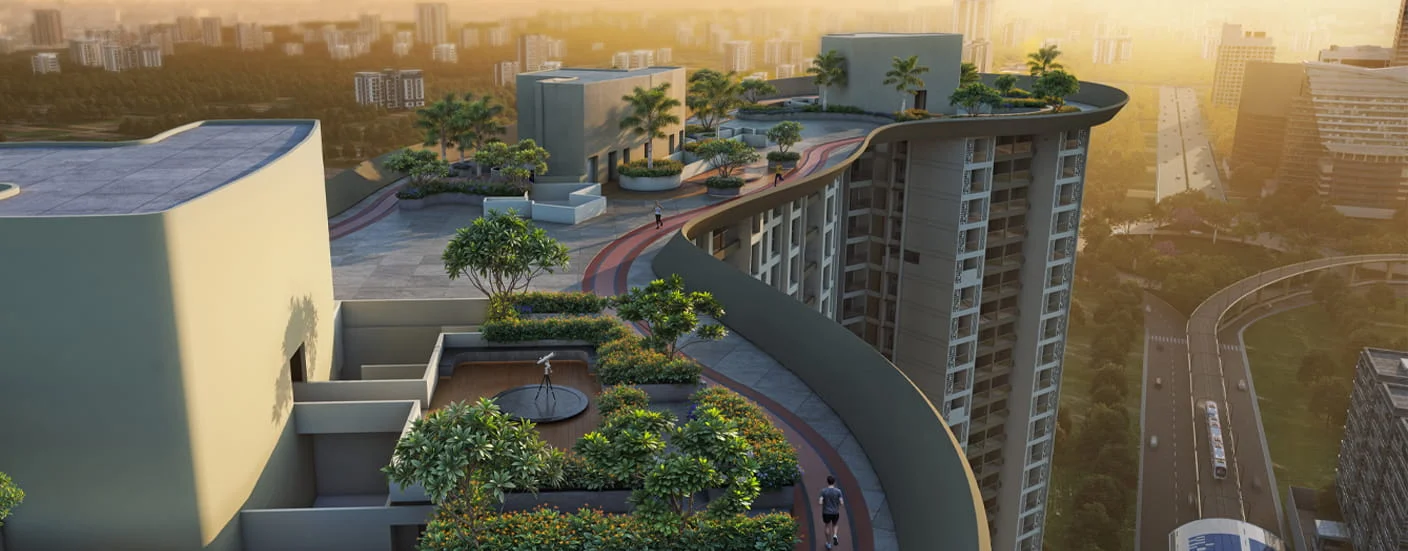
Spread across 3 acres, Saheel Landmarc features elegant 30-storey towers offering thoughtfully planned 2 & 3 BHK Flexi Homes and premium 4 BHK Simplex residences. Indulge in over 50,000 sq. ft. of rooftop lifestyle amenities, including a 300-metre Sky Jogging Track, Pickleball Court, landscaped open spaces, and panoramic views. With seamless connectivity to Hinjewadi IT Park, major highways, and key city destinations, Tower 3 brings together luxury, convenience, and long-term value-making it the perfect address for modern families and discerning investors.

Don't miss your chance to own a home in the newly launched Tower!
Key Highlights
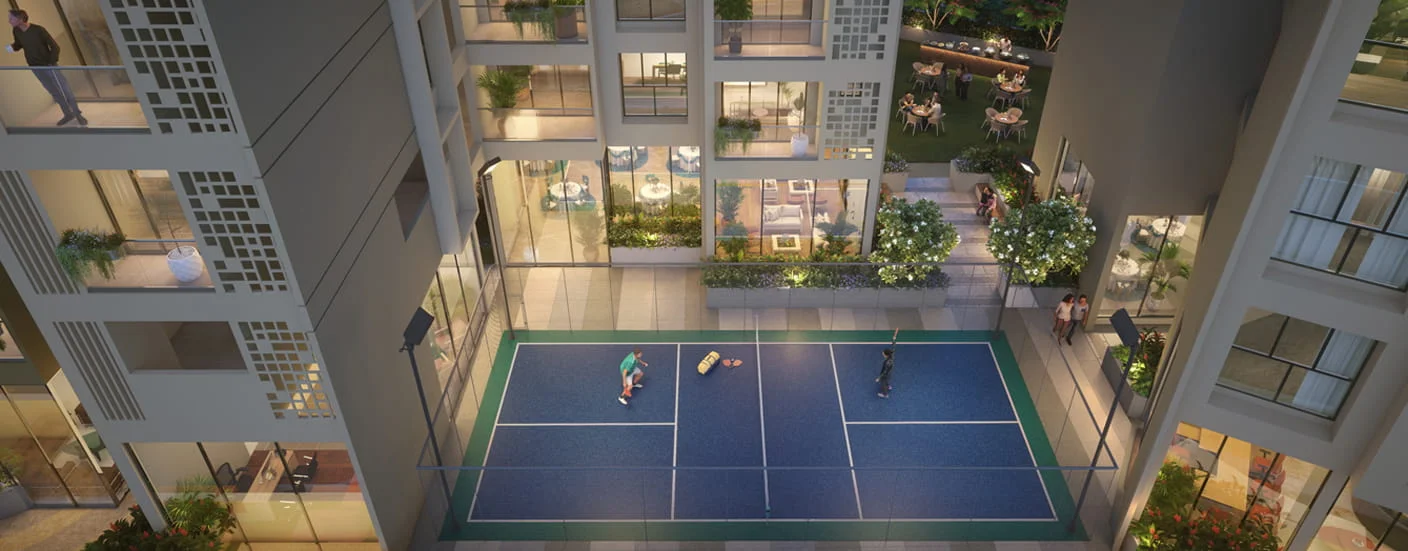
Saheel Landmarc Pune is a premium 3-acre development offering elegant 2 & 3 BHK Flexi Homes and 4 BHK Simplex residences. Enjoy a 300-metre Sky Jogging Track, 1.5 acres of lifestyle amenities, fully automated smart homes, and Pune's first personal Pickleball Court.
-
Just 2 Minutes from Metro Station
-
1.5 Acres Rooftop Amenity
-
Spread Across 3 Acres of Prime Land
-
3 Iconic 30-Storey Towers
-
Pune's First Cabana Lounge & Personal Pickleball Court
-
Close to Pune Railway Station and Pune International Airport

Don't Miss Out On Your Lifestyle Upgrade
Pricing & Floor Plan - Residential
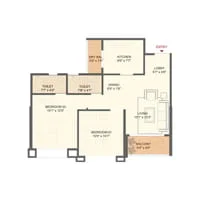
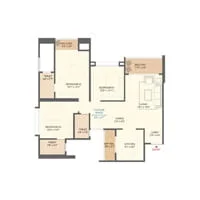
Saheel Landmarc presents smartly crafted 2 & 3 BHK Flexi Homes with 4 BHK Simplex Flexi-Me Spaces, dry balconies, and efficient zero-wastage layouts ranging from 654 to 1082 sq. ft., designed for modern, elevated living.
Pricing & Floor Plan - Commercial
Amenities
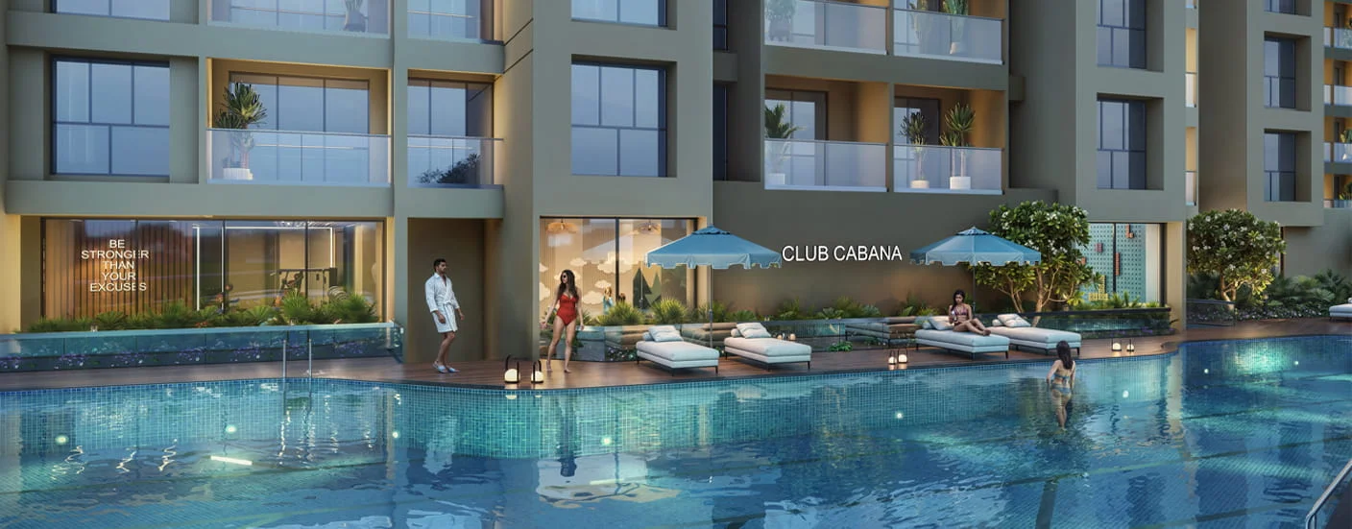
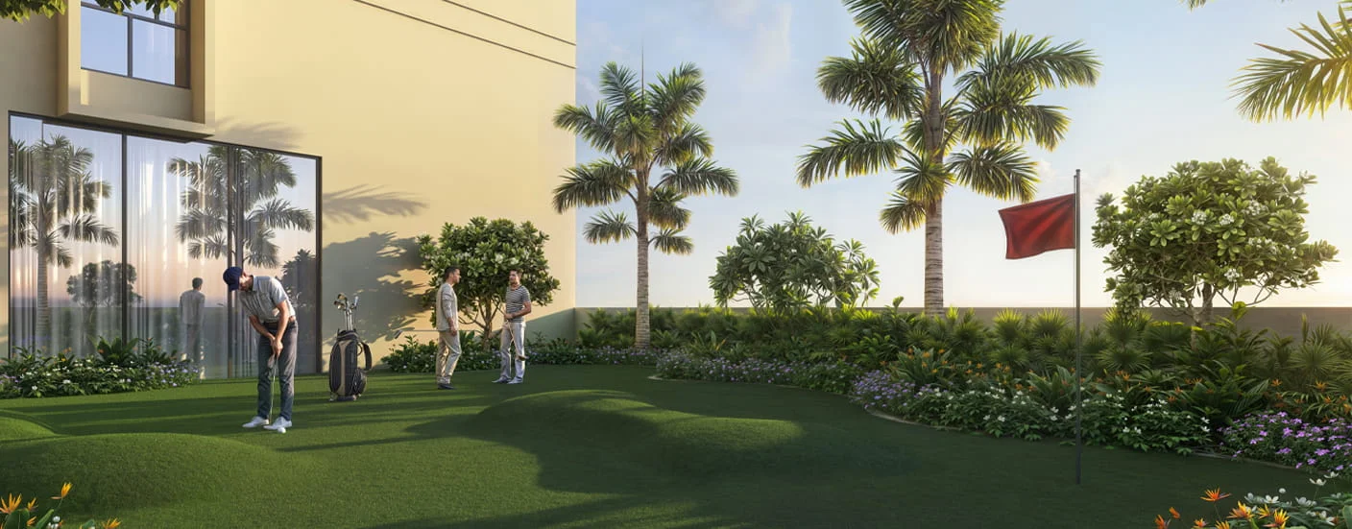
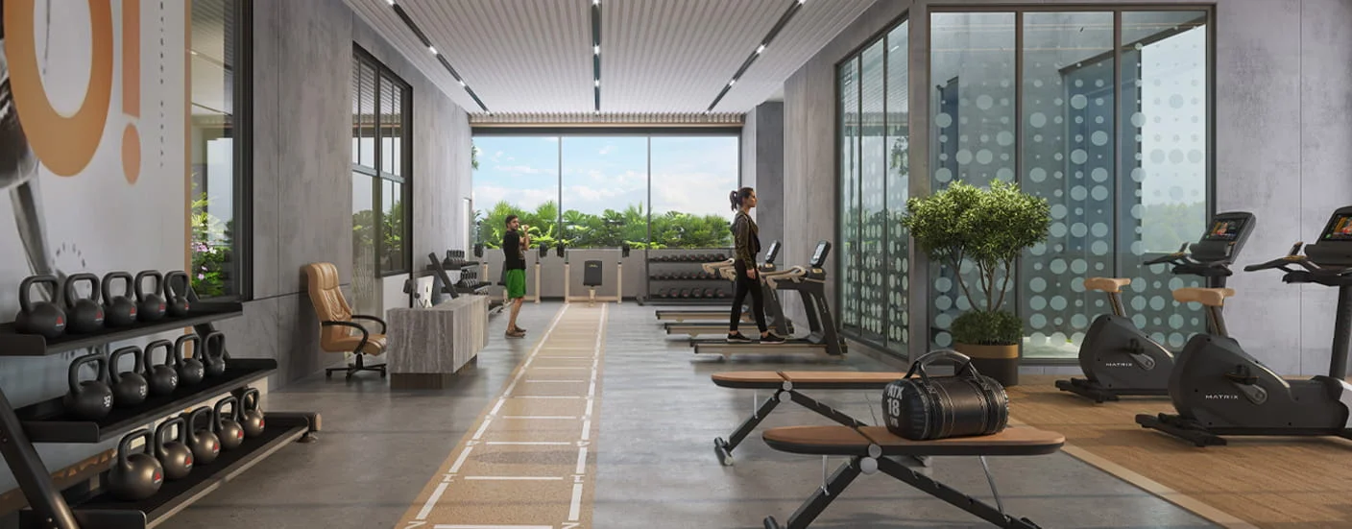
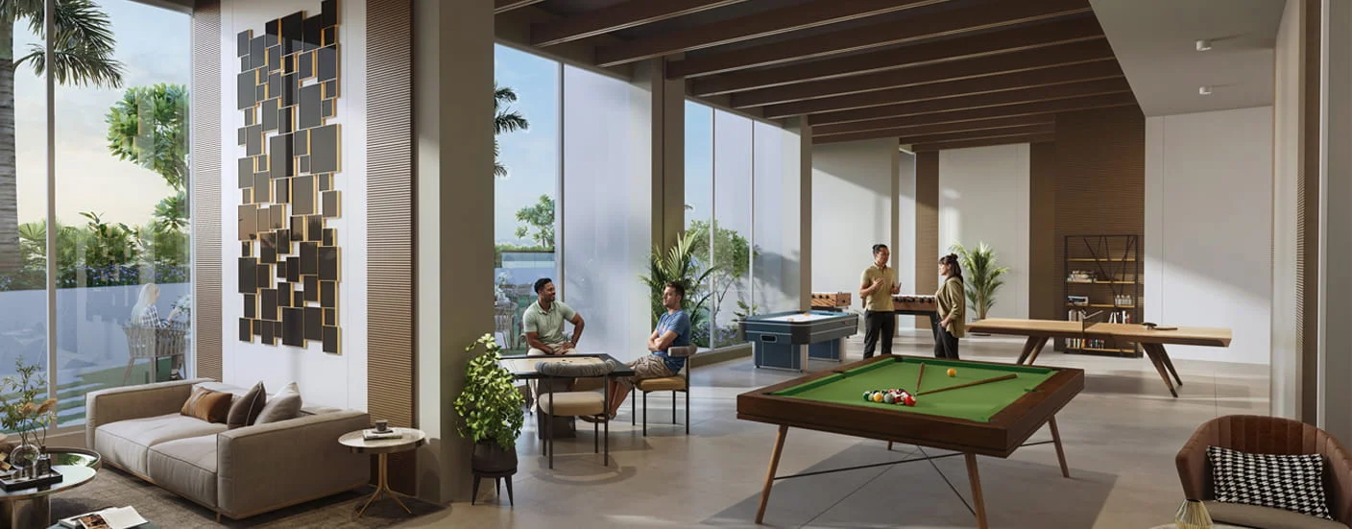
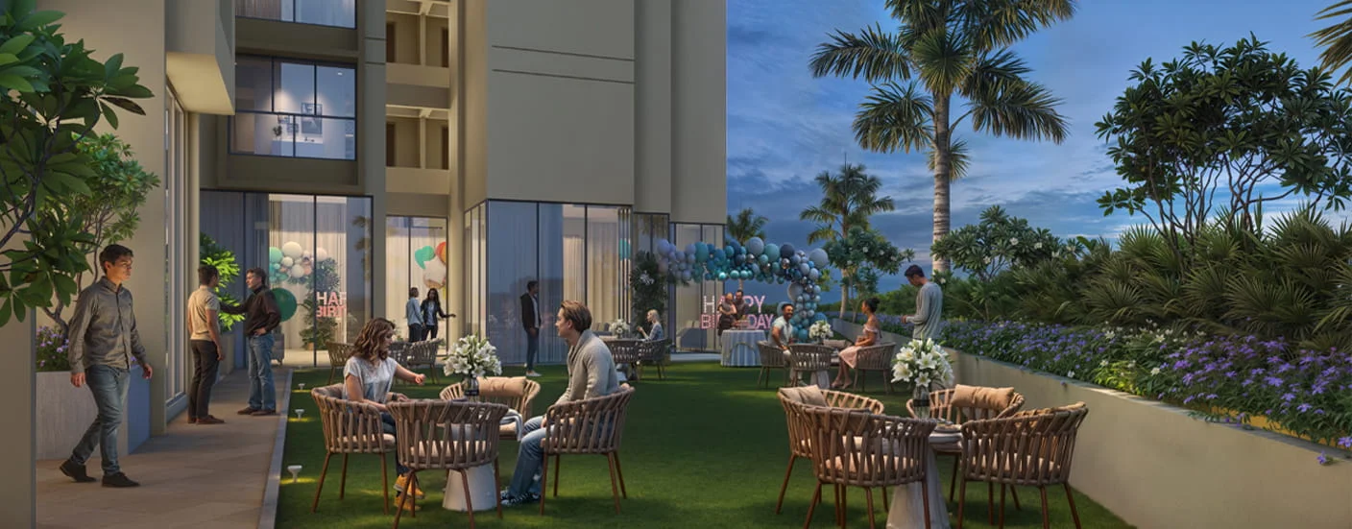
Elevate everyday living at Saheel Landmarc, Hinjewadi, where 50,000+ sq. ft. of rooftop luxury features Pune’s first Sky Jogging Track, personal Pickleball Court, Cabana Lounge, Teen Zone, Creator’s Studio, Stargazing Deck, Cozy Crèche, Guest Suites, and vibrant Celebration Zones.
-
-
Amphitheatre
-
Co-working Spaces
-
Green Oxygen Park
-
Vibrant Festive Court
-
Zumba & Pilates Studio
-
Open-Air Seating Zone
-
Tranquil Yoga Pavillion
-
Premium Gym & Clubhouse
-
Multiple Celebration Zones


Connectivity
Saheel Landmarc, Hinjewadi Phase 3, offers exceptional connectivity-located minutes from the Hinjewadi IT Hub with smooth access to Shivajinagar, Pune Railway Station, and Pune International Airport, keeping you effortlessly connected to workspaces, city life, and global travel.
- Megapolis Metro Station : 1 min
- Euro Kids School : 4 mins
- Wipro Technologies : 6 mins
- Ruby Hall Clinic : 7 mins